How Do I Specify Flatness Requirements for a Heat Sink Base When Sourcing from China?
2026-11-07 · CRYJT · views 1
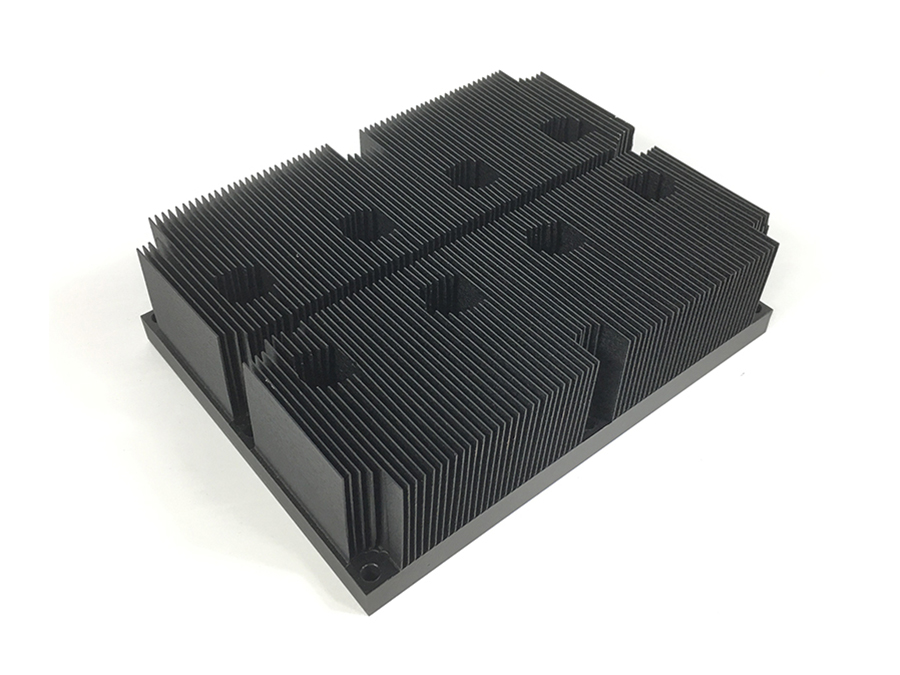
Why Is Flatness Important for a Heat Sink Base?
The flatness of a heat sink base directly impacts thermal performance and component compatibility. Uneven surfaces can lead to poor contact with heat-generating devices, increasing thermal resistance and reducing efficiency. For precision applications, such as LED lighting or electronics, even the slightest deviation can cause misalignment or reduced reliability. Ensuring the base is flat within specified tolerances guarantees optimal heat transfer and assembly accuracy.
Key Criteria for Specifying Heat Sink Base Flatness
When defining flatness requirements, consider the following criteria:
- Measurement method: Commonly specified as total indicator reading (TIR) or flatness deviation from a datum plane.
- Tolerance class: Based on the application, typical tolerances range from 0.02 mm (0.0008 in.) to 0.1 mm (0.004 in.).
- Surface area: Define the specific area to be measured, often the entire base or critical contact zones.
Always confirmed against the drawing or sample to avoid ambiguity. For skived fin heat sinks or CNC-machined parts, precision hardware manufacturers can meet tight flatness specs.
How to Specify Flatness Requirements Correctly
Include the following in your technical specifications:
- Use metric units (e.g., 0.05 mm) with imperial equivalents in parentheses.
- Reference a standardized measurement method (e.g., ISO 2768-1).
- Provide a datum point or feature for evaluation.
For example: “Flatness tolerance of 0.03 mm (0.0012 in.) relative to the base surface, measured using TIR”
Common Pitfalls to Avoid
Overlooking these details can lead to defects:
- Specifying vague tolerances without a measurement method.
- Not considering the base thickness, which affects achievable flatness.
- Assuming anodizing improves flatness—it does not affect geometry.
For skived fin heat sinks or aluminum extrusion profiles, verify flatness during the design phase. Always confirmed against the drawing or sample before production.
Final Recommendation
Work with a precision hardware manufacturer who can custom-make parts to your drawing, including tight flatness requirements. Foshan Chuangrongyao Metal Products Co., Ltd. specializes in skived fin heat sinks and CNC-machined aluminum parts. For inquiries, contact Mr. Huang at +86 150 9995 1623 or info@cryjt.com.
FAQ
Keep reading
Have a project to evaluate? Send us the drawing.
Request a Quote