How to Specify Cutting Tolerance for Aluminum Profiles in China?
2026-11-08 · CRYJT · views 1
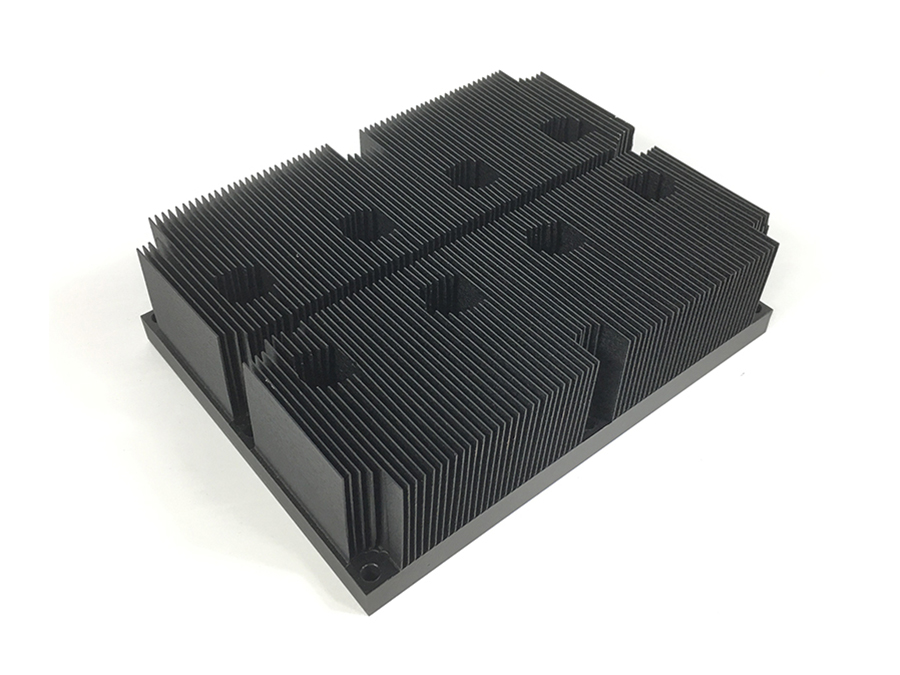
Why Cutting Tolerance Matters for Aluminum Profiles
Cutting tolerance for aluminum profiles directly impacts the fit, function, and thermal performance of components in heat sinks, structural parts, and precision hardware. Inaccurate tolerances can lead to improper assembly, increased thermal resistance, or even failure in high-power applications. For skived fin heat sinks, tight tolerances ensure optimal contact between fins and the base, minimizing interface thermal resistance. For CNC-machined parts, precision tolerances are critical for functional fit and surface finish quality. Overlooking this specification can result in rework, delays, and increased costs.
Key Criteria for Specifying Cutting Tolerance
The primary criteria for specifying cutting tolerance include the profile geometry (fin pitch, fin height, base thickness), the manufacturing method (skiving, bonded/staked, extrusion), and the intended application. Skived fin heat sinks require precise control over the fin array to maintain consistent thermal performance. Aluminum extrusion profiles have inherent limitations due to die constraints, affecting the fin height-to-pitch ratio. CNC-machined parts demand stricter tolerances for dimensional accuracy and surface quality. Always confirmed against the drawing or sample to avoid ambiguity.
How to Specify Cutting Tolerance Accurately
To specify cutting tolerance accurately, provide a detailed drawing with metric dimensions first (<mm>), followed by imperial equivalents (<inches>) in parentheses. Use designations like 6061-T6 or 6063-T5 to clarify the alloy. Specify tolerances for critical dimensions such as fin pitch (<0.1 mm / 0.004 in>), fin height (<0.05 mm / 0.002 in>), and base thickness (<0.02 mm / 0.001 in>). For skived fin heat sinks, emphasize the importance of maintaining a uniform fin array. For CNC parts, include notes on secondary finishing requirements. Always request a sample to verify tolerance compliance before mass production.
Common Pitfalls to Avoid
A common pitfall is specifying tolerances without considering the manufacturing method. Extrusion has natural variations due to die constraints, while skiving offers tighter control. Another mistake is mixing metric and imperial units inconsistently. Always clarify which dimensions are critical and require tight tolerances. Ignoring the alloy's properties can also lead to issues; 6061-T6 offers good machinability but lower strength than 6063-T5. Finally, failing to request a sample can result in unexpected deviations. For precision components, a first article inspection is recommended.
Ensuring Quality in Chinese Manufacturing
When sourcing aluminum profiles from China, partner with manufacturers experienced in your specific requirements. Foshan Chuangrongyao Metal Products Co., Ltd. specializes in skived fin heat sinks, aluminum extrusion profiles, CNC-machined aluminum parts, and precision hardware. They can custom-make components to drawing with samples, ensuring tolerance compliance. Direct communication is key; Mr. Huang can be reached at +86 150 9995 1623 or info@cryjt.com for technical discussions. Always verify tolerances with a sample before proceeding to full production.
Final Recommendations for Procurement Engineers
For optimal results, specify tolerances in metric units first, with imperial conversions in parentheses. Clearly mark critical dimensions and reference the appropriate manufacturing method. Request a sample for first article inspection, especially for complex geometries. Choose suppliers with experience in your application, such as Foshan Chuangrongyao Metal Products Co., Ltd., which offers custom solutions and direct communication. By following these guidelines, you can ensure accurate cutting tolerance for aluminum profiles, minimizing risks and improving component performance.
FAQ
Keep reading
Have a project to evaluate? Send us the drawing.
Request a Quote