How Do You Specify Surface Roughness for CNC-Machined Aluminum Parts?
2026-11-09 · CRYJT · views 1
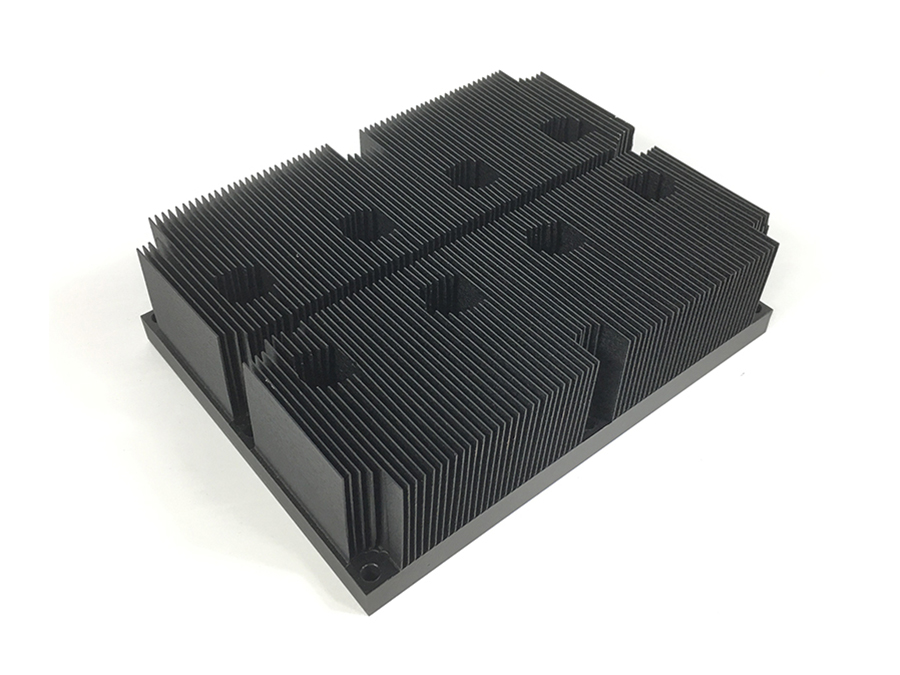
Why Does Surface Roughness Matter for CNC-Machined Aluminum Parts?
Surface roughness impacts functionality and performance. For CNC-machined aluminum parts, it affects material fatigue life, tribological properties, and corrosion resistance. A smoother finish reduces stress concentrations and enhances wear resistance, critical in applications like precision hardware and aluminum extrusion profiles. Specify it correctly to ensure the part meets its intended service life and operational requirements.
What Are the Key Criteria for Specifying Surface Roughness?
Specify roughness using ISO surface texture symbols on engineering drawings. Key criteria include:
- Ra (arithmetic average): Measures the average height of surface irregularities (e.g., Ra 1.6 µm).
- Rz (maximum height of profile): Sum of the five highest peaks minus the five deepest valleys (e.g., Rz 6.3 µm).
- Location: Define roughness requirements for specific surface areas (e.g., cylindrical, flat, or complex shapes).
How Should You Specify Surface Roughness on a Drawing?
Use geometric tolerancing standards. Indicate roughness symbols directly on the part feature with dimensions. Include notes if multiple surfaces require different finishes. For example:
| Feature | Roughness Spec |
|---|---|
| Shaft diameter | Ra 0.8 µm (32 µin) |
| Flat surface | Ra 3.2 µm (125 µin) |
Reference ISO 1302 for symbol placement and ISO 4287 for surface texture parameters.
What Are Common Pitfalls When Specifying Surface Roughness?
1. Overly aggressive requirements: Demanding impossible finishes (e.g., Ra 0.1 µm) increases costs and lead times without functional benefit.
2. Inconsistent notation: Mixing ISO and ASME standards confuses machinists.
3. Lack of context: Not considering the part's application leads to suboptimal or overly stringent finishes. Always evaluate if the specified roughness is well suited for the intended use.
For custom CNC-machined aluminum parts, ensure your drawings clearly state roughness requirements. Parts can be custom-made to drawing with samples. Contact Mr. Huang, +86 150 9995 1623, info@cryjt.com for further discussion.
FAQ
Keep reading
Have a project to evaluate? Send us the drawing.
Request a Quote