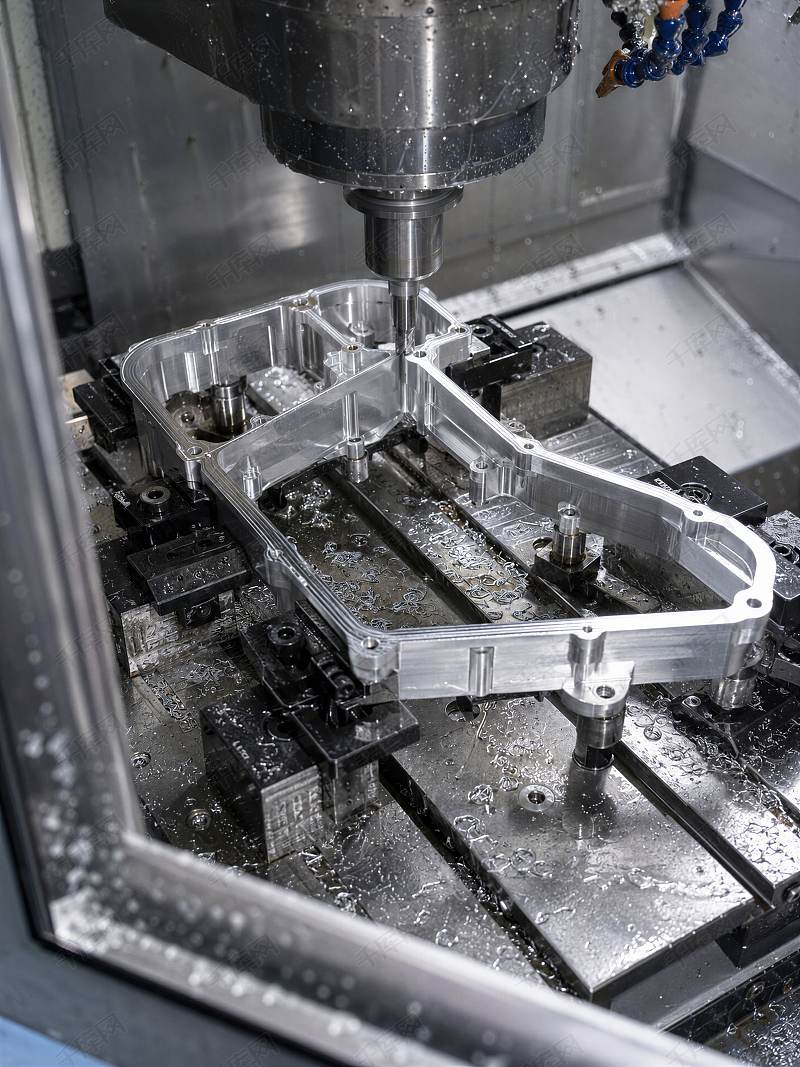
Thin-Wall Machined Aluminum Cavity
Cavity parts where wall thickness consistency comes first, avoiding distortion and mismatch at assembly.
Tolerances and finish confirmed against drawing; production follows sample approval.
Specifications
| Alloy | 6061-T6 |
|---|---|
| Min wall | Reviewed per drawing |
| Key control | Wall consistency, flatness |
| Inspection | CMM / ultrasonic sampling |
| Surface finish | Per drawing |
The hard part of a cavity is wall thickness. Halfway through milling, internal stress releases and a 1.5 mm wall becomes 1.2 mm — and the assembly no longer fits.
Process strategy
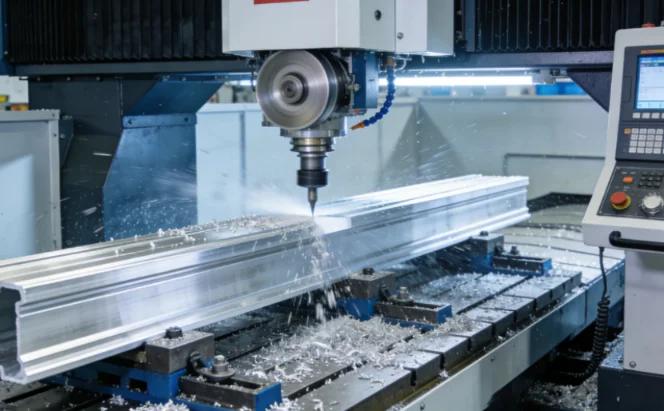
Blanks are stress-relieved first. Roughing leaves stock, semi-finishing removes it symmetrically, and the final pass takes one light cut. Thin regions use high-speed light cutting to reduce radial load.
Inspection
Critical walls are sampled by ultrasonic gauge or CMM; mounting faces are checked piece by piece. If the part needs a leak test, we agree the sealing face roughness at drawing review.
Process notes
Blank stress relief, roughing, semi-finishing with symmetric stock removal, finishing, deburring, cleaning, dimension and flatness inspection, surface finishing.
Applications
Sensor housings, control boxes, sealed cavities, fluid components, instrument structures.
Downloads
Case studies
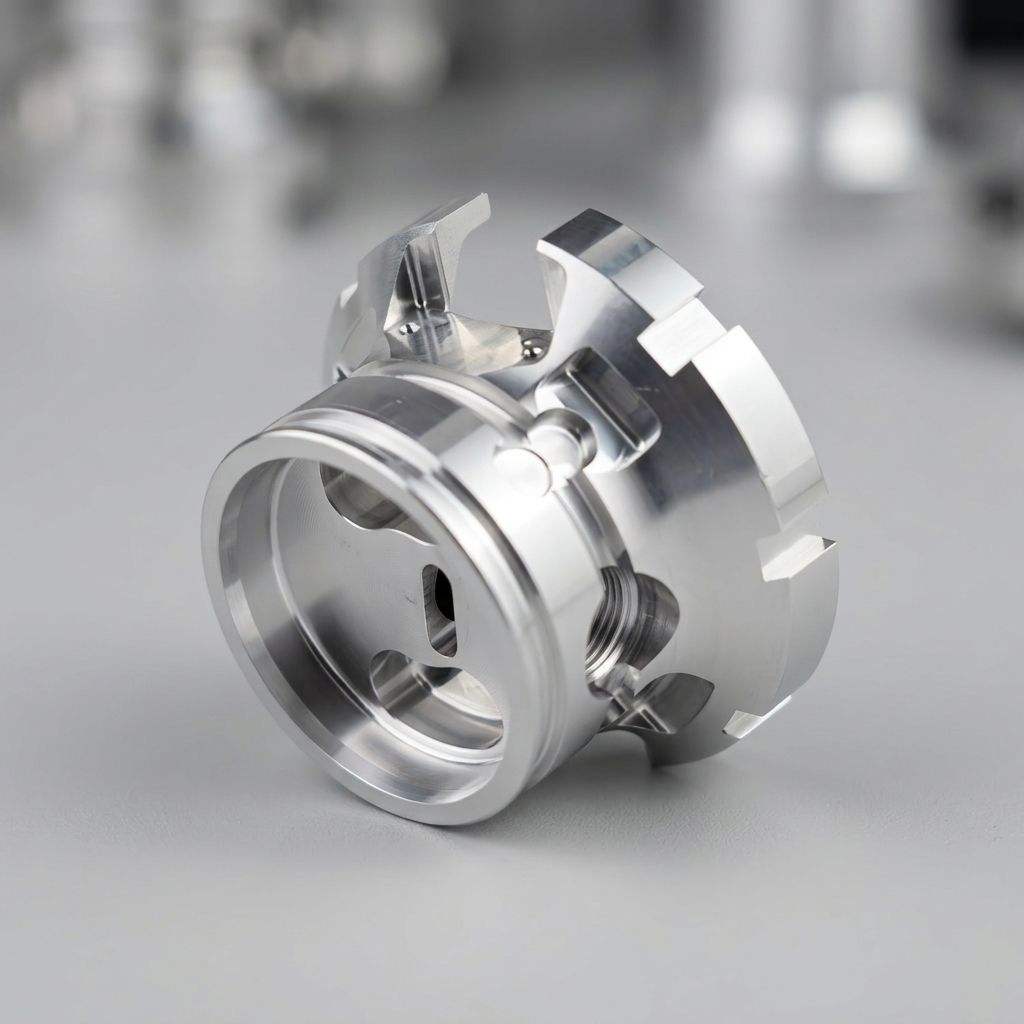
Products
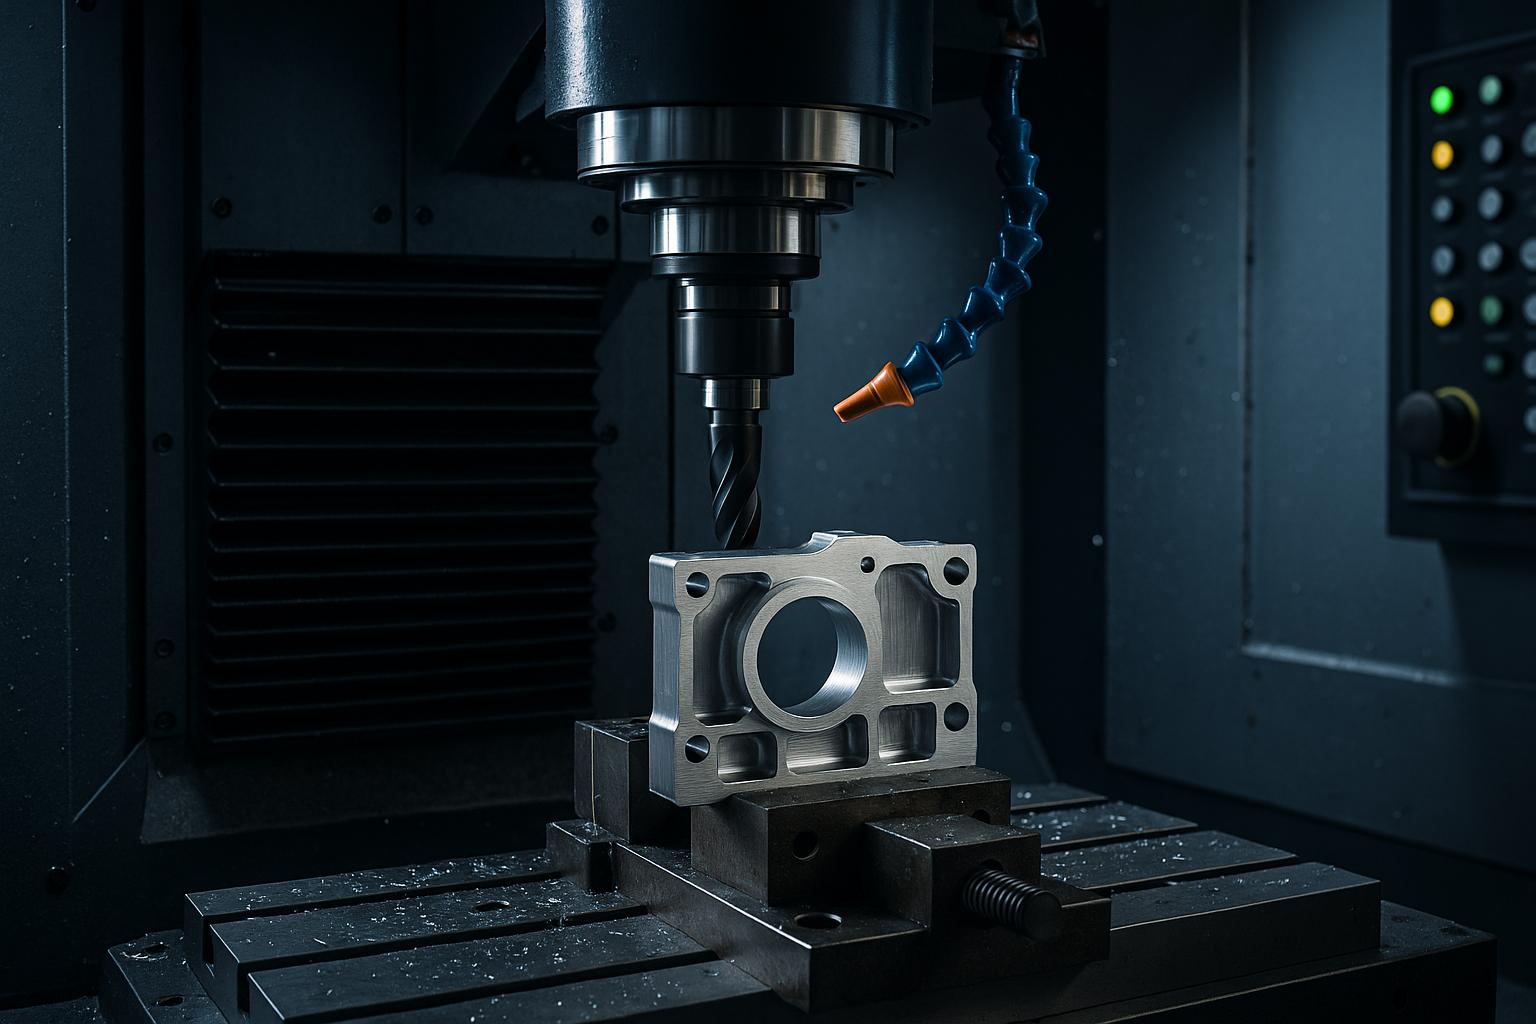 CZ-CNC-001
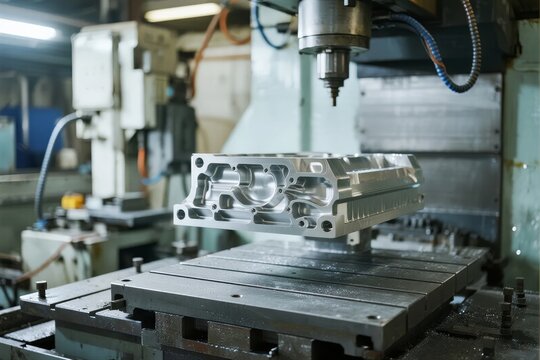 CZ-CNC-003
 CZ-CNC-004